
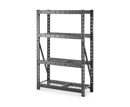
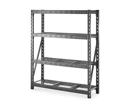
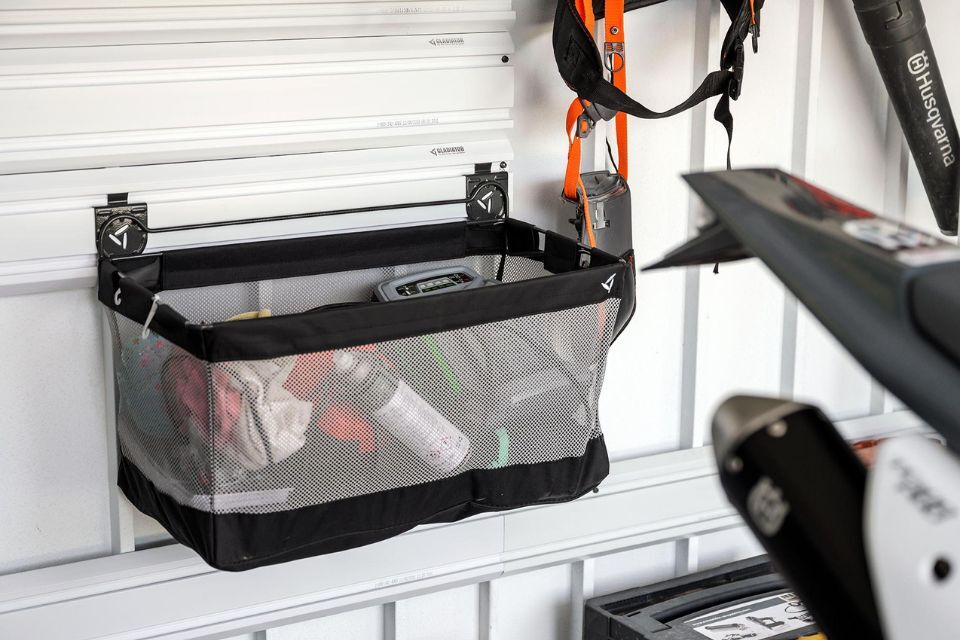
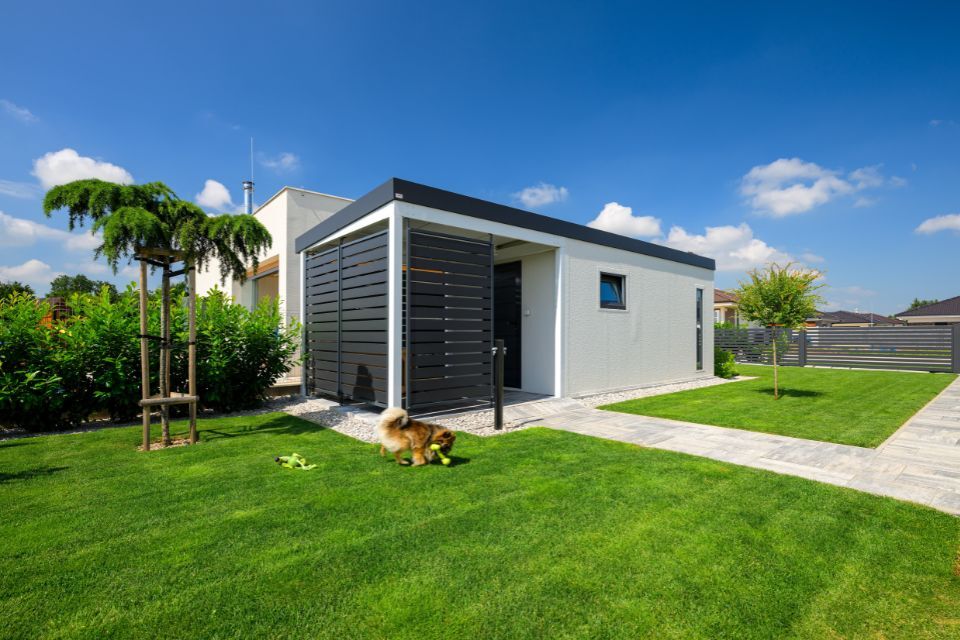
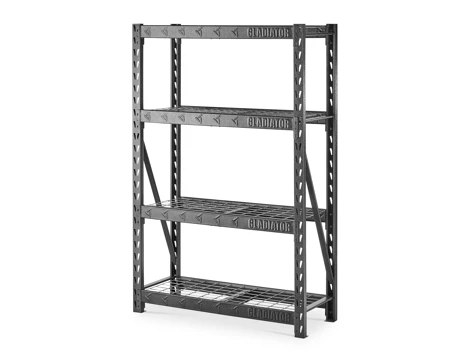
GLADIATOR® Heavy Duty RACK with four deep shelves (122x183x46cm)
Delivery for free
in stock
Free shipping on all Prefabricated house this week!
+49 40 46 89 86 22 (Mon-Fri | 7:30am-5:00pm)
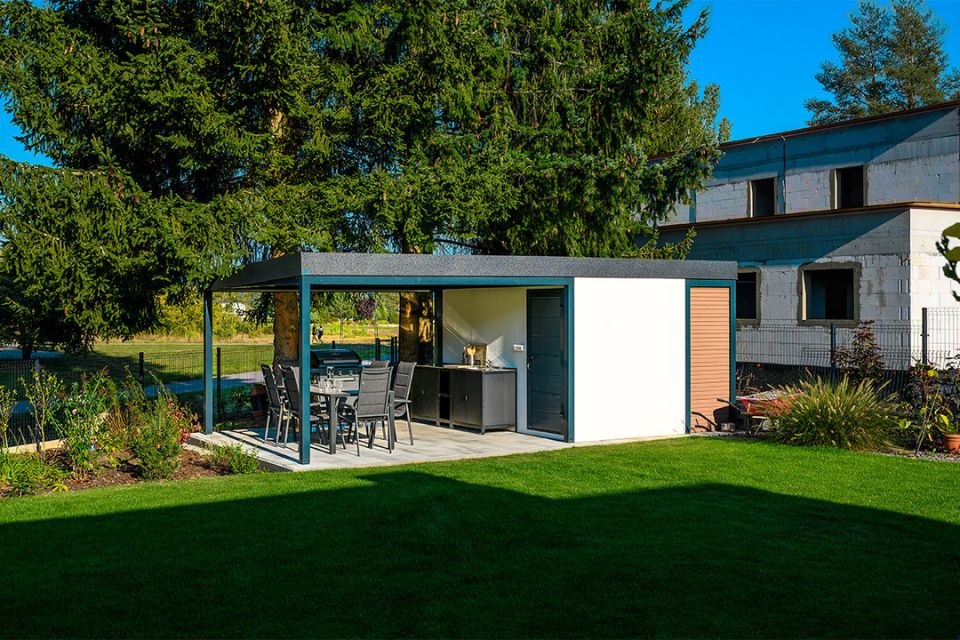
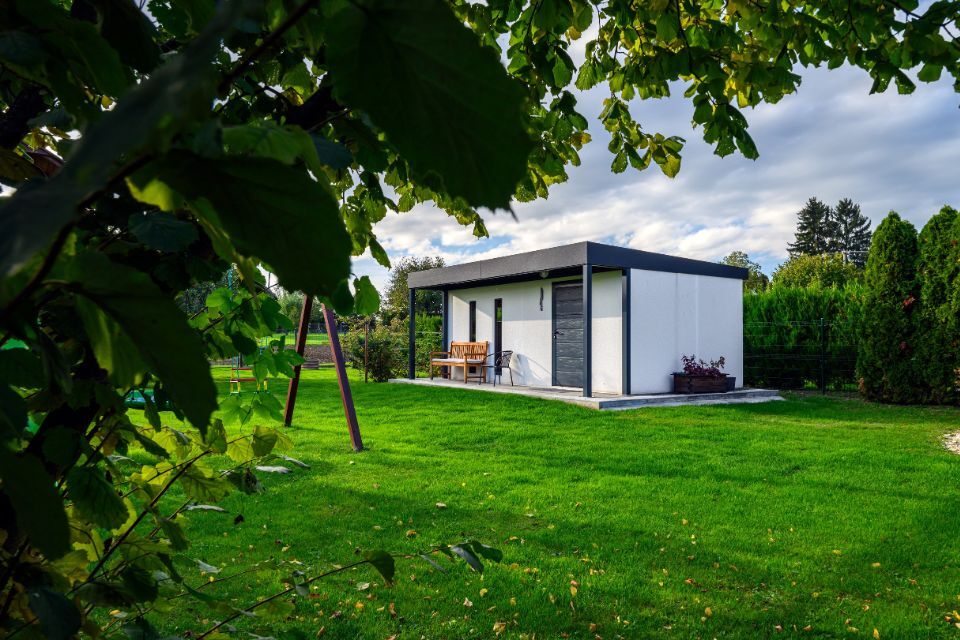
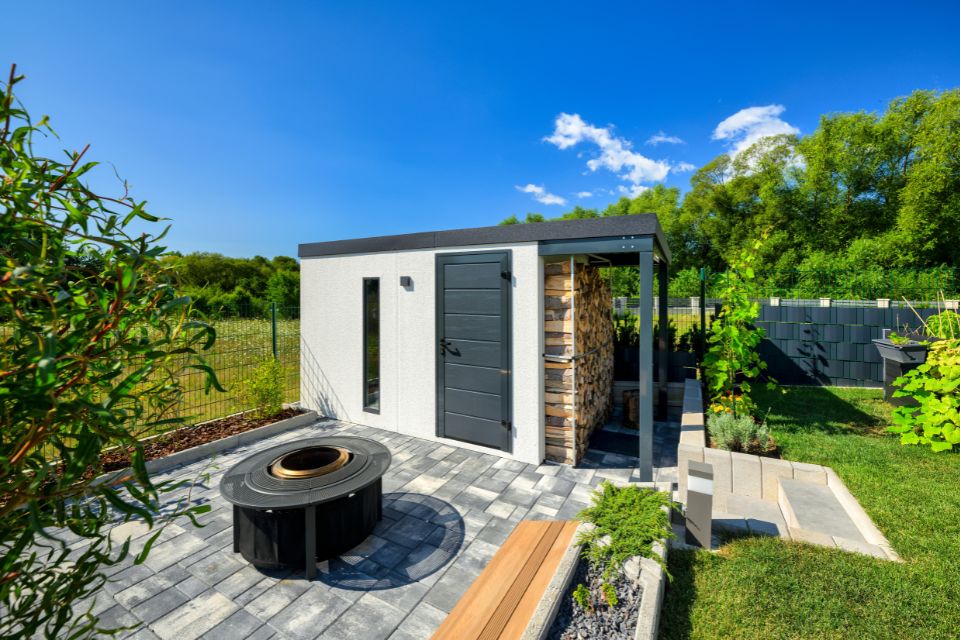
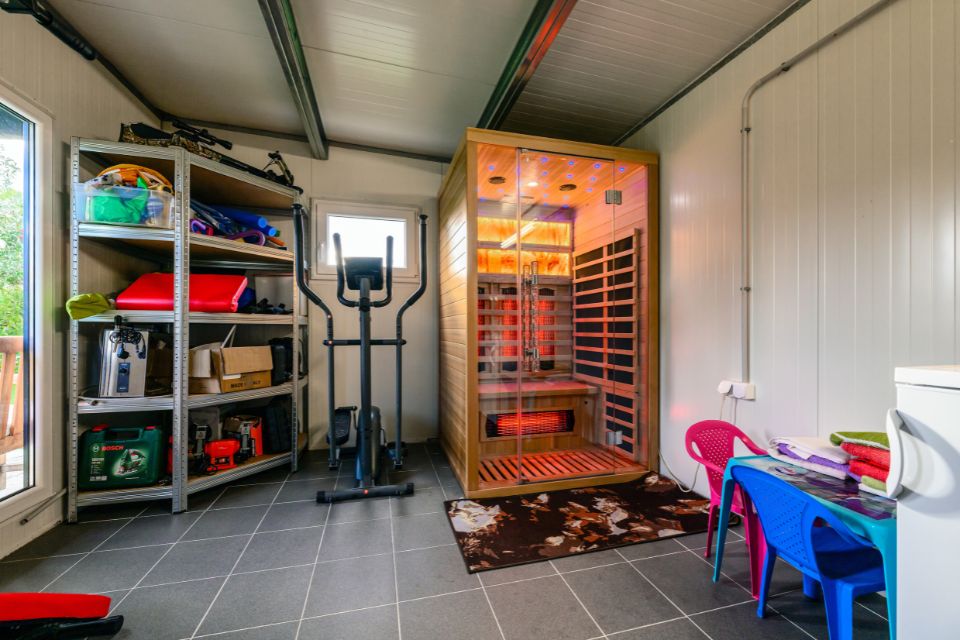
Do you want covered parking for your car, a place to stack wood, or a stylish cabin with a gazebo or pergola for a relaxing get-together with friends? How about space for a doghouse, a summer barbeque kitchen or a ping-pong table? There are plenty of possibilities. Privacy is taken care of with designer privacy panels.
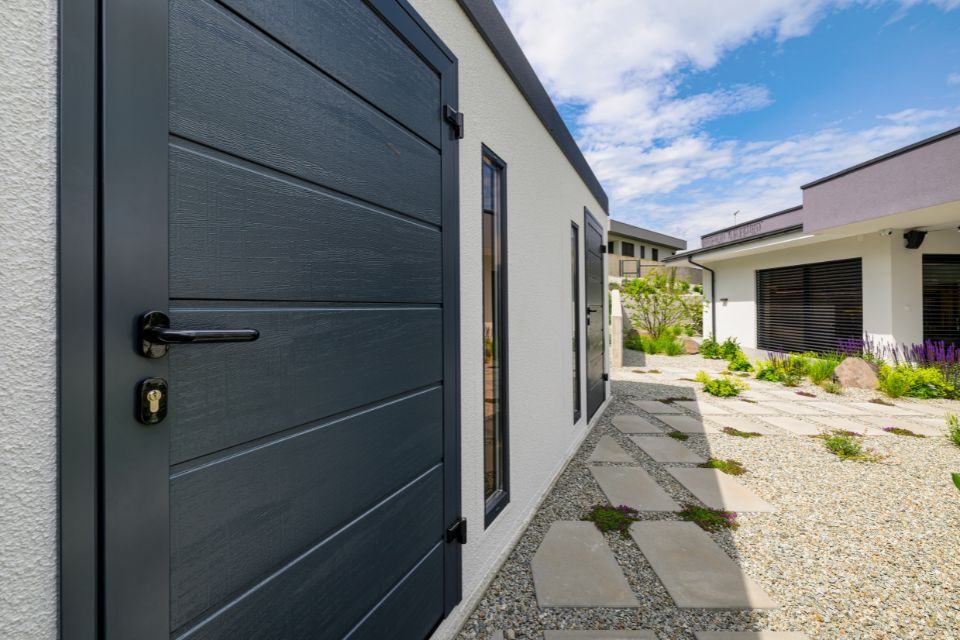
Discover an innovation in the construction industry - GARDEON® prefabricated garden houses with ready-made designer plaster from the Swiss brand KABE. The all-season facade is self-cleaning and can withstand water, high temperatures and all the vagaries of the weather with ease. Thanks to our unique technology, the steel wall is only 5 cm thick and, compared to a 20 cm thick conventional brick wall, you will save significantly on space in your garden and inside your garden house.
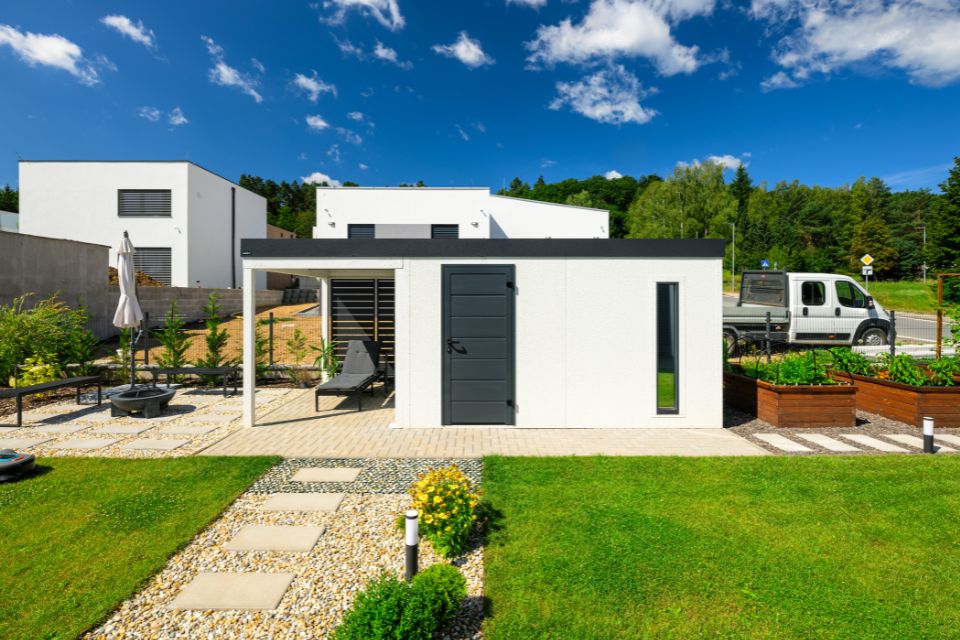
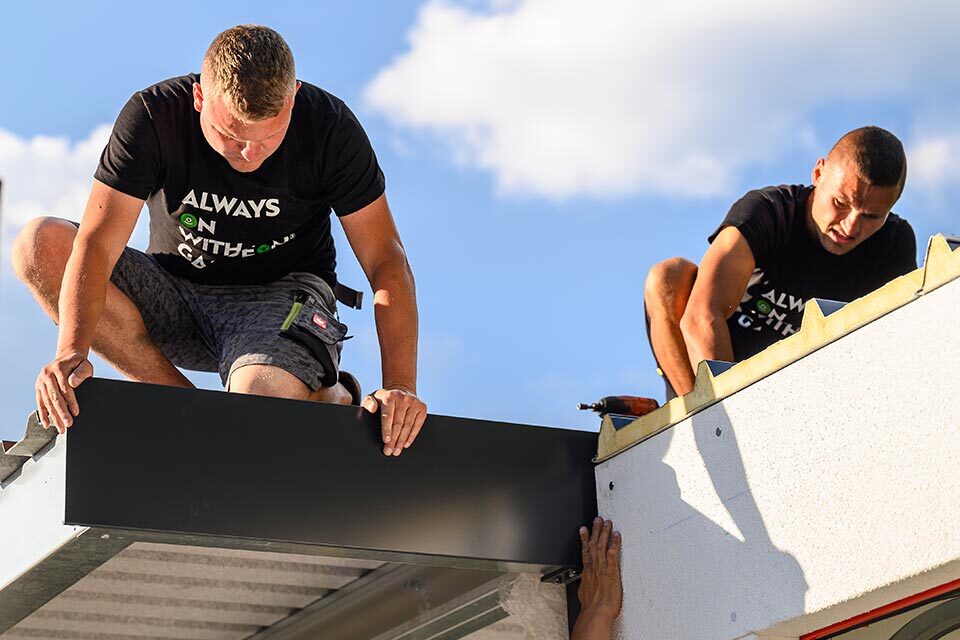
We pride ourselves on the best service. We will build your GARDEON® garden house in a record time of 2-4 hours, with our strong guys handling the complete assembly in one afternoon. So you don't have to wait months for your new garden house and you save your back from carrying heavy loads. GARDEON® structures rely on a construction process that presents no risk of damage and no impact on your garden. They provide a modern storage space solution for all those stray items that have cluttered up your garden and home – until now!
Standard delivery time is 8-12 weeks from the deposit.
No. The electrical installation as well as the water installation is always left to the customer.
Assembled steel carports are not only modern, but also durable and extremely stable. The primary prerequisite for a quality carport is, of course, a quality foundation that is level and stable. This is very important for the correct anchoring of the construction. It is therefore necessary to have a foundation in place before assembly. You can either make this yourself or with the help of a trusted construction company according to the dimensions in our technical specifications.
Remember: our assembled structures are delivered without a floor or foundation! The customer is responsible for the base plate. The foundation must be in place before assembly.
What kind of foundation can be made?
The most important requirements for the foundation
The biggest difference is the internal temperature of the building. An insulated building has better thermal conditions and does not overheat.
For more information, see the Technology page.
We offer prefabricated steel structures - this means that they consist of several parts. We do not require large lorries for delivery. All our products are transported using a van up to 3.5 tonnes.
We can easily get anywhere you would normally go in your car.
Yes. As the structure is not firmly connected to the ground, we can dismantle and relocate it to a pre-prepared base at any time if necessary.


PayPal
Mastercard
Visa
